- This topic is empty.
-
AuthorPosts
-
2026-11-13 at 12:00 am #13731
Published: November 2026 | By Gold Auto Parts Engineering Team
A cracked subframe tie rod almost never fails on the bend. It fails at the shoulder of the flattened eye — because forming that flat takes a 0.9 mm wall down to about 0.45 mm and imposes an equivalent strain near 0.80, against the 1.20% outer-fibre strain a 1.5D bend puts into the same tube.
That ratio of roughly 65 to 1 explains why a subframe tie rod cracked at flattened end is a forming problem, not a bending one. No amount of springback compensation, mandrel tuning or bend-speed adjustment touches it. Gold Auto Parts forms 0.9 mm and 1.2 mm wall links in Suzhou, and the rejections we see concentrate in one place: the transition where the round tube becomes a flat.
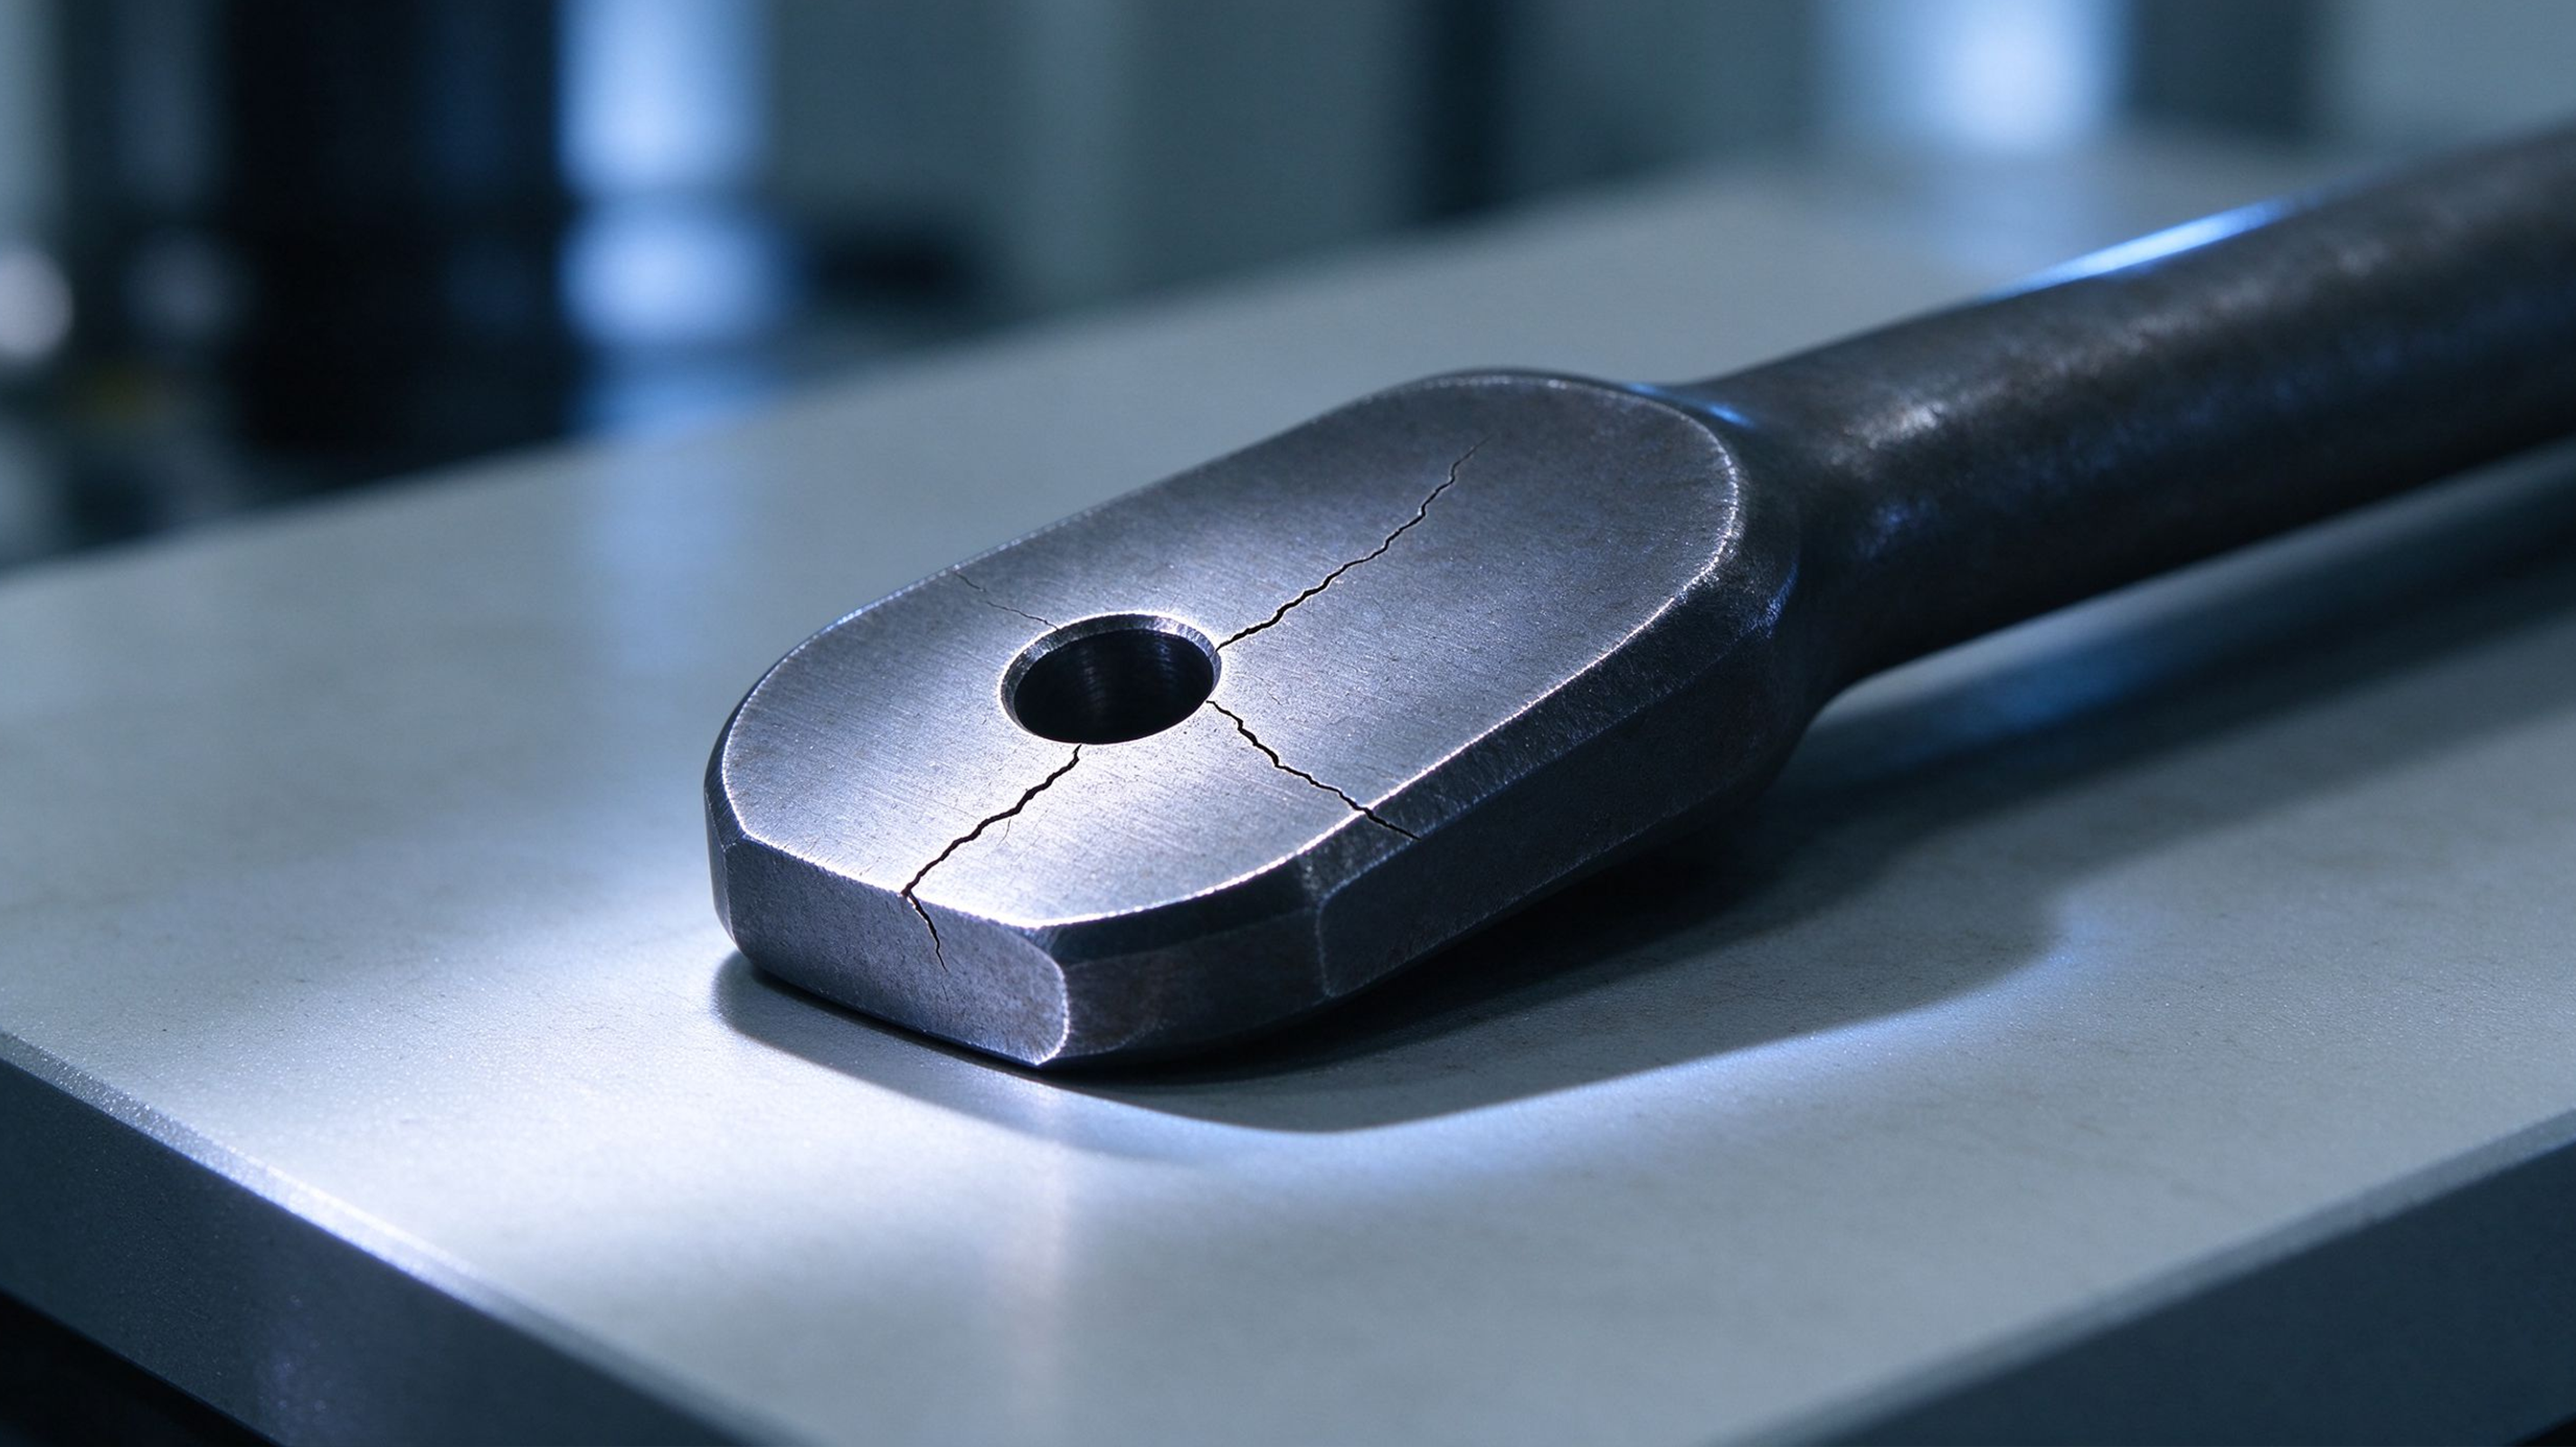
1. Why Does a Subframe Tie Rod Crack at the Flattened End Instead of the Bend?
Because flattening is a compression operation that spends the material's remaining ductility in a single hit, while bending barely touches it. Bending a 25 mm OD tube at 1.5D stretches the outer fibre by about 1.2%. Flattening compresses the wall 50% through its thickness in plane strain, which works out to an equivalent strain of 1.155 × ln(0.9 / 0.45) ≈ 0.80.
Two consequences follow. The shoulder work-hardens: a tube starting at 350–450 MPa yield climbs 40–60 HV in that band, spending its local elongation. The punch then arrives with nothing left to draw on, so any notch becomes a crack.
There are three crack sites, and mixing them up is why the wrong fix gets tried:
• The shoulder, outside of the fold. Hoop tension where the two walls turn. A crack here runs across the tube axis and usually starts at a die mark.
• The punched hole edge. A 2.5–3.0 stress concentration on metal that is already exhausted, plus a burr if punch clearance is wrong. Cracks radiate from the hole toward the flat edge.
• The longitudinal weld seam, on welded rather than seamless tube. The crack is dead straight and sits on the seam line — a different failure with a different fix, and the reason we specify seamless for 0.9 mm links.
The tube end forming cracking causes fall into four groups, and they are not equally common in production. Material accounts for roughly 30%: elongation under 28% at gauge length 80 mm, carbon above 0.12%, banded manganese sulphide inclusions. Tube condition accounts for about 25%: wall eccentricity over 10%, under-penetrated seam, or a hard BK temper supplied where an annealed GBK was needed. Tooling covers 30%: a flatten gap closed to zero, a sharp die entry radius, punch clearance over 12% of thickness. Design covers the last 15%: hole edge distance under 1.5 mm, flat length under 8 mm, transition radius under 3 mm.
Note what is not on that list: bend radius, mandrel type, bend speed. A part that survives the press can still fail in service, because a flattened tube end stress concentration does not disappear when the tooling opens. The shoulder is a geometric discontinuity with a Kt of 1.6–2.2 in tension, and the hole adds its own factor on top. A 0.02 mm micro-crack left at the shoulder grows under 15–20 kN of reversing road load, which is why failure shows up at 20,000 km rather than at receiving inspection.
✅ Bottom line: Flattening puts roughly 65 times more strain into the tube than the bend does, so cracks start at the shoulder and no amount of bender tuning will stop them.
2. What Actually Stops the Crack: Drawing, Die or Material?
Fix the drawing first, the die second, and treat material as the last lever — the first two cost nothing per piece, while the third adds 8–15% to tube price, which is only 1.5–2.5% on the finished part. Every subframe tie rod cracked at flattened end case our factory has closed came from the first two items below, not from changing steel.
• Hole edge distance ≥ 2.0 mm from the flat edge, or ≥ 3× final thickness. This single drawing change removes hole-edge cracks in most cases and costs nothing.
• Flat length ≥ 8 mm beyond the hole centre, with a transition radius ≥ 3 mm, so the punch works inside a fully formed flat and the shoulder is not a stress riser.
• Flatten in two or three stages at 60%, 85% and 100% of final, supporting the bore with an elastomer insert where the geometry cannot change. Peak strain drops, rejection typically falls from 3–6% to under 1%, at $0.10–$0.20 per piece.
• Set the die gap to final thickness plus 0.05 mm, never zero. A closed gap shears the shoulder rather than forming it — that is where the 0.40–0.48 mm measurements on failed parts come from, not from the design intent.
• Punch after flattening, never before, with clearance at 8–10% of thickness — 0.036–0.045 mm on a 0.45 mm wall. Shave afterwards if burr matters on the bushing face.
Then close the argument with three acceptance lines on the drawing. Flatten to H = 0.5 D per ISO 8492 with no crack visible at 10× magnification. Wall thinning at the shoulder ≤ 20% of nominal, so 0.90 mm must stay at or above 0.72 mm. Hole edge distance ≥ 2.0 mm, measured after forming. Suzhou Gold Auto Parts Co., Ltd. reports all three on every PPAP submission, together with a ten-piece flatten-to-fracture test that shows the real margin — if a part splits before H = 0.45 D, the process window is too narrow for production variation.
Verify it three ways: ultrasonic wall measurement at four points around the shoulder, dye penetrant on a five-piece sample per lot, and that fracture test at PPAP. Buyers who do this stop discovering tube end forming cracking causes in the field and start seeing them as a controlled number.
✅ Bottom line: Move the hole 2 mm off the flat edge and flatten in two stages — those two changes remove most end cracks without adding material cost.
Frequently Asked Questions
Q: A supplier found cracks after forming — can they be welded and reworked?
A: No. Welding a 0.9 mm shoulder already at its strain limit adds a heat-affected zone with its own loss of ductility, and it puts an unverifiable joint exactly where the bending moment peaks. A subframe tie rod cracked at flattened end is scrap, and a supplier offering to weld it tells you something about their process control. Ask instead for the shoulder wall measurement and the flatten test result on the next lot.
Q: Could the bend still be the real cause?
A: Occasionally, and the crack position tells you which. Bend damage shows as wrinkles on the inside radius, ovality over 5%, or a split along the outside of the arc. End damage shows at the shoulder, the hole or the weld seam. If both appear on one part, suspect the tube: wall eccentricity and a hard temper make the bend and the flatten fail together, and a flattened tube end stress concentration simply finds the weakest point first.
Q: What should go on the drawing so this does not come back?
A: Four lines: flatten acceptance per ISO 8492 at H = 0.5 D, a wall-thinning limit at the shoulder, a minimum hole edge distance, and the tube condition — annealed GBK rather than as-drawn BK for 0.9 mm walls. Add the annual volume, because a custom end-formed part at 50,000 pieces a year justifies two-stage tooling that a 2,000-piece order does not. Gold Auto Parts reviews every drawing against those four points before quoting and flags the ones that will crack.
Send Us the Part That Cracked
Send a photo of the fracture, the drawing and the tube certificate, and Gold Auto Parts — a China manufacturer running OEM end-forming programs — will tell you which of the four cause groups you are in, usually within two working days and at no charge. If the drawing is the problem, you get the three acceptance lines rewritten for you.
For the tooling side of the same question, browse the tube end formed components we produce, or compare the 0.9 mm thin-wall connecting rod against the wider subframe tie rod range. Suzhou Gold Auto Parts Co., Ltd. runs two-stage flattening on both, holding end-crack rejection under 1% on 0.9 mm work.
Send your fracture photo for a free failure review →
http://www.gordtech.com
Suzhou Gold Auto Parts Co., Ltd. -
AuthorPosts

- You must be logged in to reply to this topic.